

PULLENVALE | UNDER CONSTRUCTION
Residence outside Brisbane, Qld
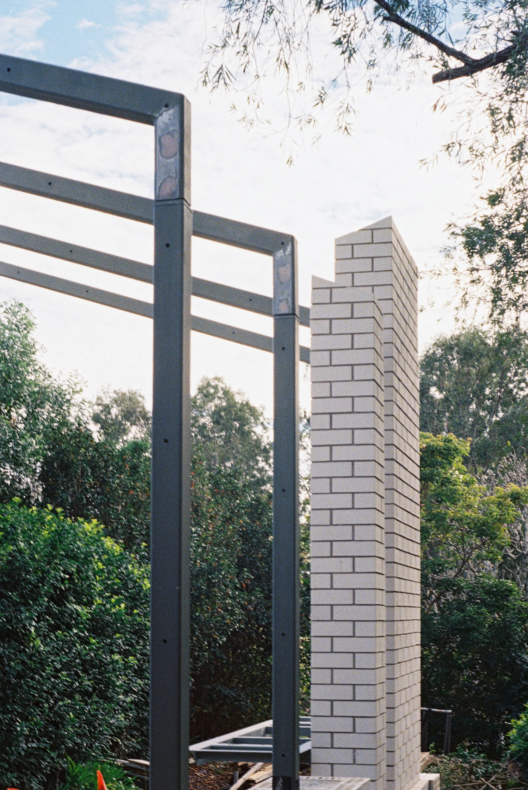
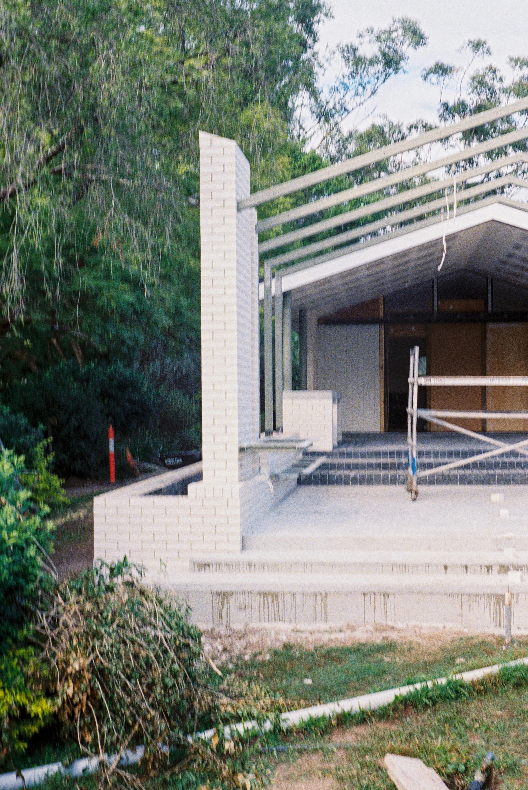
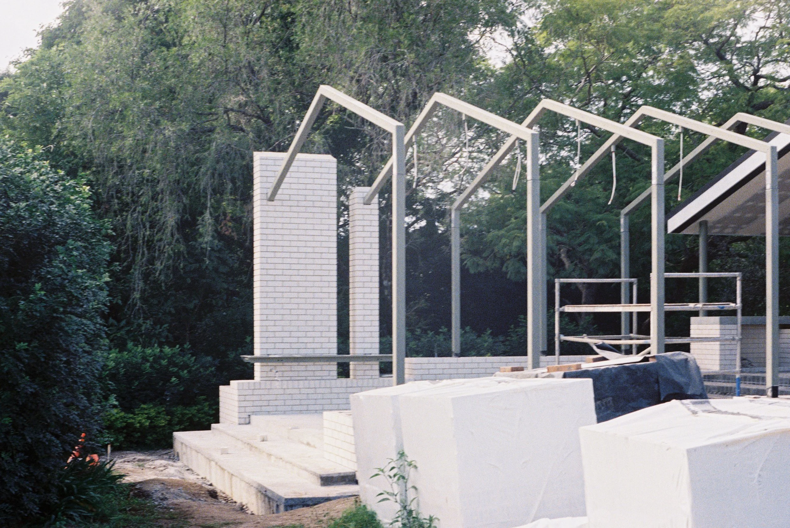
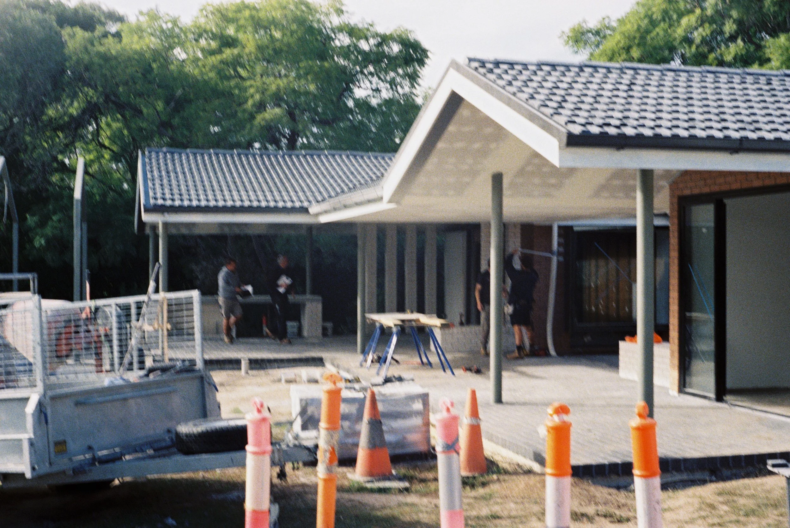
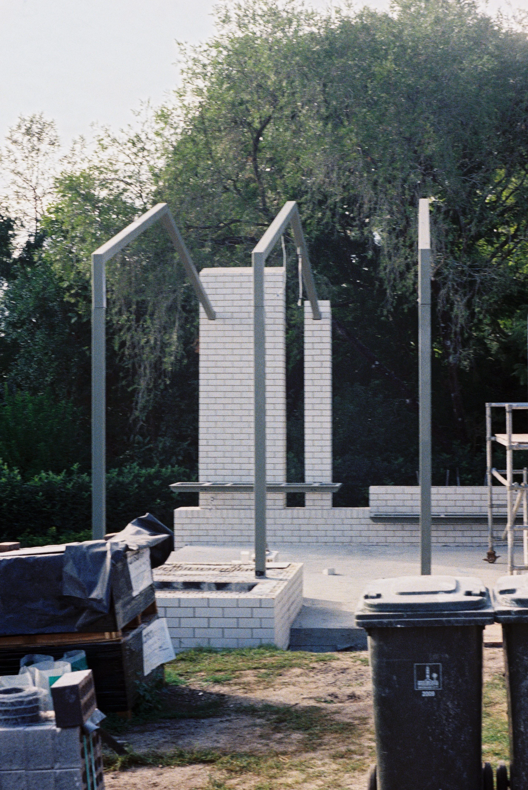
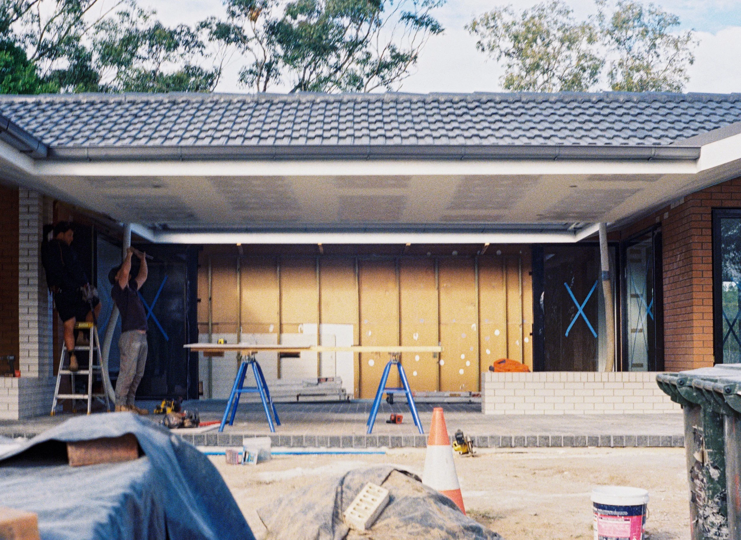
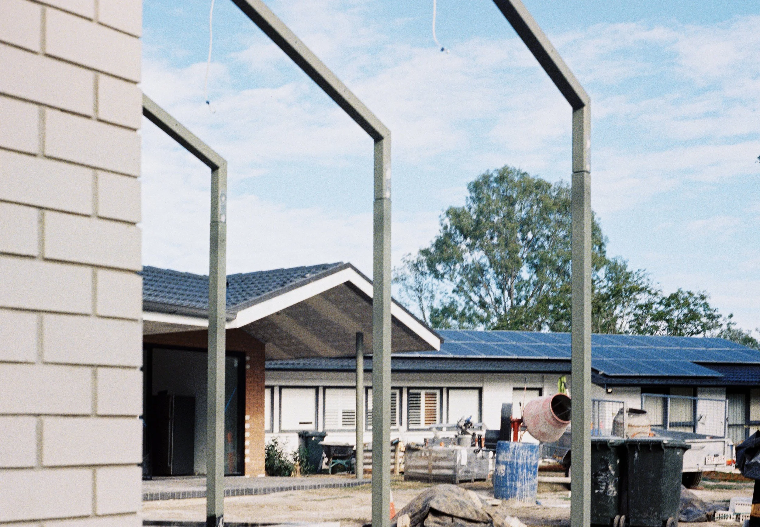
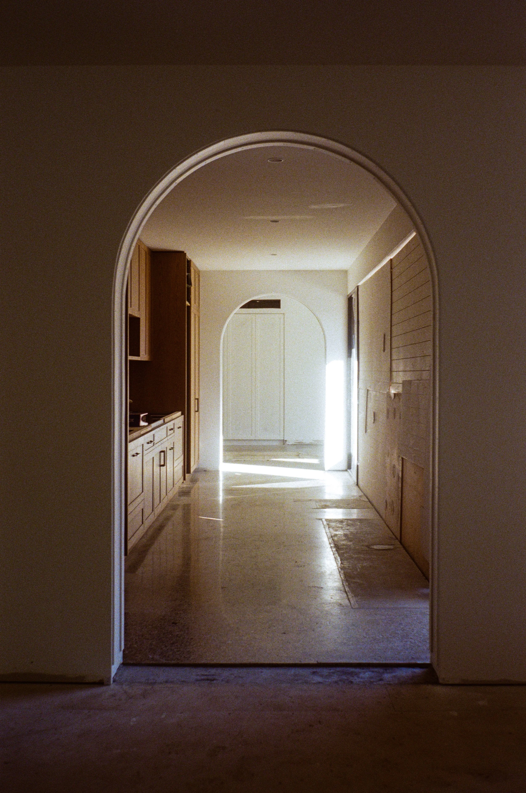


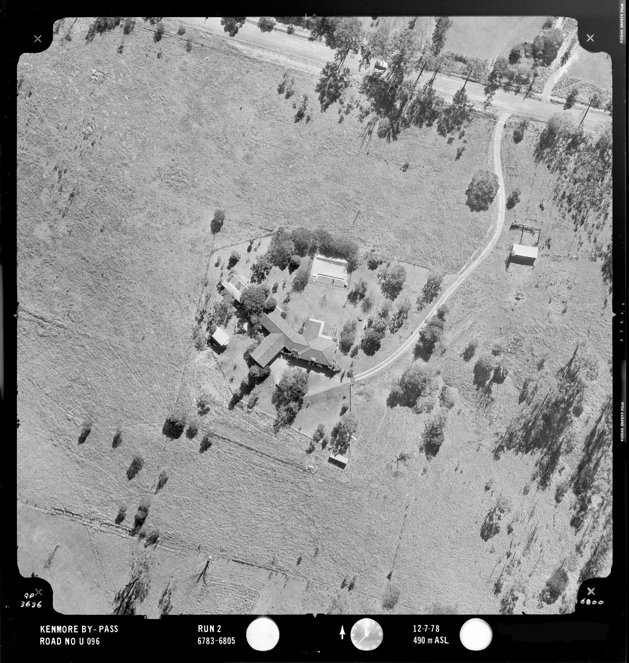
The house is an alteration and addition of a 1960s brick home. The roof extends to the north, forming a variety of flexible living spaces arranged to maximise natural light. The kitchen gable roof is extended into the garden, before dissolving into a portal frame arbour above alfresco dining, creating a promontory into the landscape.
Construction of Stage 1 is nearing completion. Stage 2 - a recreation area completing the property's master plan - is currently in the approval process.
Design & Construction
altitude950
Engineering
Optimum Structure